
How Smart Layout Changes Add More Value Than Square Footage
When homeowners think about increasing their property value, the first instinct is often to add square footage through a bump-out or a second story. But construction of that scale is expensive, disruptive, and not always the smartest move. In many cases, rethinking how existing space flows and functions delivers a bigger return than adding new rooms altogether. This article breaks down where strategic layout changes make the most financial and lifestyle sense, so you can invest wisely before ever picking up a sledgehammer.
Reworking Kitchen Traffic Flow Before Expanding the Footprint
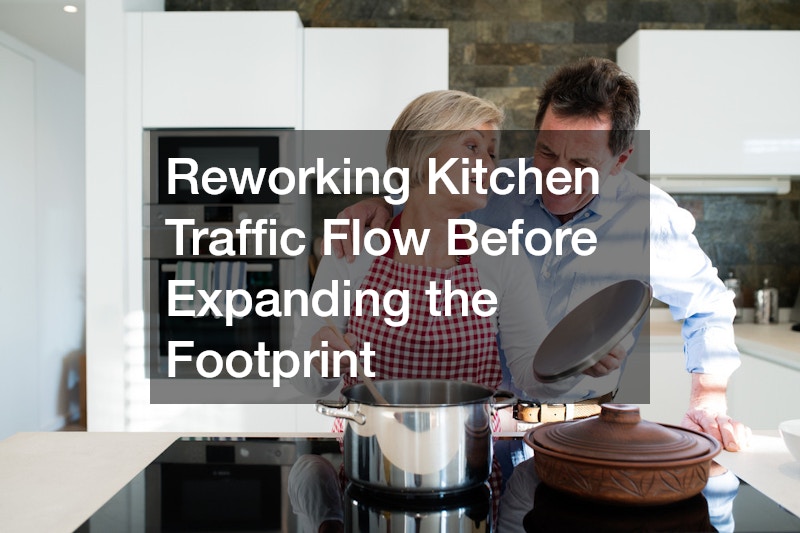
The kitchen is consistently the room buyers and appraisers scrutinize most, and poor circulation can make even a spacious kitchen feel cramped. Moving an island, widening a walkway, or removing a half-wall between the kitchen and dining area often solves the problem without adding a single square foot. Homeowners who consult with kitchen design services frequently discover that their existing footprint can support a far more functional layout than they assumed.
A well-planned layout also affects how the space photographs and shows when it eventually goes on the market. Buyers browsing homes for sale online tend to linger longer on listings with open, easy-to-read kitchen photos, which can translate into more showings and stronger offers.
- Relocating a refrigerator or range to shorten the work triangle
- Removing upper cabinets to open sightlines between rooms
- Widening doorways to improve flow between the kitchen and the living space
- Repositioning an island to create clearer walking paths
Converting Underused Rooms Into Functional Living Space
Formal dining rooms, rarely used offices, and oversized hallways are common candidates for conversion. Instead of building an addition, many homeowners find more value in reconfiguring a room that already exists but sits empty most of the year. A formal dining room can become a home office, playroom, or secondary living area with minimal structural work.
This kind of conversion appeals strongly to today’s buyers, who often prioritize flexible space over rooms with a single, narrow purpose. Real estate agents note that listings emphasizing adaptable rooms tend to attract more attention among buyers touring a property who want move-in-ready flexibility rather than a home that requires future renovation.
Improving Bathroom Layouts Without Increasing the Footprint
Bathrooms are another area where smart reconfiguration beats square footage. Swapping a swinging door for a pocket door alone can reclaim 4 to 6 square feet of usable floor space, since it eliminates the arc the door needs to clear furniture, fixtures, or a person standing at the sink. Relocating a toilet a few inches or reorienting a vanity so it faces a different wall can turn an awkward pinch point into a comfortable walkway without touching a single exterior wall.
These changes cost far less than bumping out an exterior wall, which typically requires new foundation work, roofline adjustments, and permitting that can push a project into the tens of thousands of dollars. A pocket door installation, by comparison, often runs a fraction of that cost, even when factoring in the need to open the wall to install the frame. Moving plumbing lines for a toilet or sink adds expense, but it’s still modest next to the cost of adding square footage.
More importantly, these fixes often solve the actual complaint homeowners have about the space. Most people don’t say “I wish this bathroom were bigger” — they say “I can’t open the door without hitting the sink” or “I feel boxed in when I’m getting ready.” Addressing that specific friction point, rather than defaulting to a costly addition, delivers the improvement people actually notice day to day.
Small layout changes matter most when they’re paired with fixture upgrades that catch the eye immediately. Swapping a dated shower-tub combo for a walk-in shower with custom shower doors can visually expand a bathroom by several feet without moving a single wall. Frameless glass in particular reflects light rather than blocking it, which makes even a 5×8 bathroom read as significantly larger to potential buyers.
The key is coordinating that upgrade with improved traffic flow. Relocating a vanity a few inches, widening a doorway from 24 to 32 inches, or repositioning the toilet away from the direct sightline all cost relatively little but change how the whole room functions. When these adjustments happen alongside the new shower enclosure, the space stops feeling like a series of fixes and starts feeling like a cohesive, intentional design.
Buyers also respond to details like hardware finish, door swing direction, and how much floor space is visible when they first walk in. A bathroom that opens up sightlines and swaps out the shower enclosure typically photographs better for listings, too, which matters just as much as the in-person impression during a showing.
- Switching to a pocket or barn door to reclaim the 8-10 square feet a swinging door needs to clear
- Reangling the vanity or sink corner to improve counter access and create walkable clearance near the tub
- Relocating plumbing fixtures a short distance, such as moving the toilet 12 inches, can open up a better flow path.
- Choosing glass enclosures over shower curtains for a lighter, more open feel without moving a single wall
- Swapping a single vanity for two shallower sinks to ease morning bottlenecks without adding depth
- Installing a corner shower unit to free up several feet along the main wall for storage or movement
- Widening doorways slightly during a remodel to improve accessibility and make the room feel more open
Choosing Shower Enclosures That Maximize Small Bathrooms
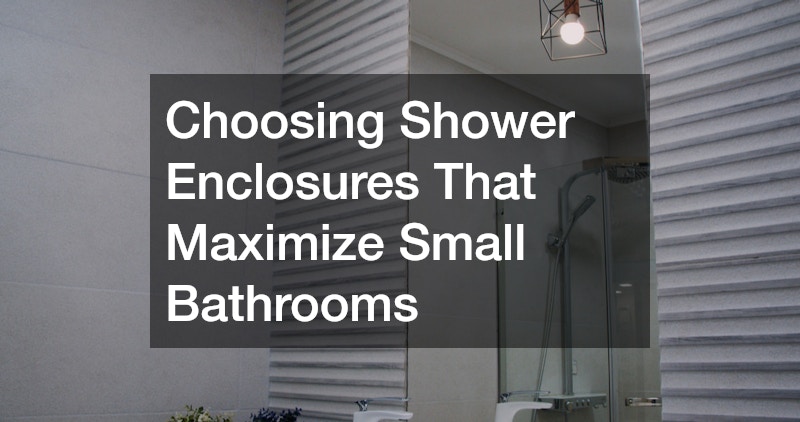
In bathrooms where space is genuinely limited, the type of shower enclosure chosen has an outsized effect on how large the room feels. Framed shower curtains and bulky sliding doors tend to visually chop up a small room, while a properly fitted glass panel opens things up. This is one of the reasons custom glass shower door installation has become a popular upgrade among homeowners renovating on a budget, since it improves both function and perceived value without touching the layout’s footprint.
Because these installations are measured to the exact dimensions of the space, they eliminate the wasted gaps and awkward transitions common with off-the-shelf units. Homeowners often find that this single change makes a secondary bathroom feel remodeled, even when nothing else in the room was altered.
Opening Sightlines Between Common Living Areas
Removing a non-structural wall between a kitchen, dining room, and living room is one of the most cost-effective ways to make a home feel significantly bigger. Most interior partition walls fall into this category, and demolition plus basic cleanup typically runs a few thousand dollars—a fraction of what a home addition would cost. Even so, it’s worth confirming with a contractor or engineer that the wall isn’t load-bearing before swinging a sledgehammer, since a supporting wall requires a beam or column to replace it structurally.
Buyers consistently respond to open sightlines because they suggest more natural light, easier entertaining, and a home that feels current. Being able to see from the kitchen into the dining and living areas also makes it easier to supervise kids, chat with guests while cooking, and gauge a room’s flow at a glance during a showing. Real estate agents often point to open-concept layouts as a top request among buyers under 40, which makes this change especially valuable if you’re prepping a home for resale.
This is a layout change, not an addition, yet it often has more visual impact than adding an extra 150 square feet. Where a bump-out or room addition might cost $30,000 to $80,000 and take months of permitting and construction, a wall removal can often be completed in a week or two. The result is a home that photographs better, looks larger, and feels more livable—all without changing the house’s footprint.
Selecting Flooring That Visually Unifies a Layout
Flooring plays a bigger role in perceived space than most homeowners realize. When different rooms have mismatched flooring, the eye reads the home as choppy and segmented, even if the layout itself is fine. Installing one continuous flooring material across connected rooms creates a visual flow that makes the entire floor plan feel larger and more cohesive.
Vinyl flooring has become a favorite for this kind of project because it holds up well in high-traffic areas while mimicking the look of hardwood or tile at a lower cost. Homeowners updating a layout often choose it specifically because it can run seamlessly from kitchen to living room to hallway without the expense of natural materials throughout.
- Choosing one flooring type for all connected common areas
- Matching the plank direction to the longest sightline in the room
- Avoiding transition strips between rooms where possible
- Selecting durable materials for areas with pets or kids
Adding Custom Storage Instead of Extra Rooms
A lot of homes don’t actually need more square footage; they need better storage. Cluttered counters, overflowing closets, and stacked bins in the garage all create the illusion of a small home, even when the layout is generous. Built-in storage solves this without adding a single wall.
Custom cabinet work is one of the most effective ways to reclaim wasted space, whether it’s a mudroom bench with hidden compartments, a pantry wall in the kitchen, or built-ins flanking a fireplace. These additions are tailored to the exact dimensions of a room, which means no awkward gaps or wasted corners the way stock furniture often leaves behind.
- Built-in mudroom storage near entry points
- Pantry walls that replace freestanding shelving
- Custom closet systems that maximize vertical space
- Fireplace-flanking cabinetry for media and storage
Refreshing Surfaces to Make a New Layout Feel Finished
Once walls come down or rooms get reconfigured, surfaces need to catch up visually, and paint is the fastest way to do that. A cohesive color palette across newly connected spaces reinforces the open feel and prevents the eye from noticing where old boundaries used to be. This is a detail many homeowners underestimate until the work is done and the space still feels disjointed.
Hiring a painting contractor for this phase is often worth the investment because color transitions between rooms require careful planning, especially around trim, ceilings, and accent walls. A professional eye can also spot uneven surfaces or patchwork left over from wall removal that would otherwise stand out under new paint.
Maintaining the Home to Protect Layout Investments
Layout improvements only pay off if the rest of the home is kept in good condition, since buyers and appraisers evaluate the whole property, not just the reconfigured rooms. A leaking roof or an aging exterior can undercut all the value added by an improved floor plan. Scheduling regular inspections through reputable roofing services ensures that structural issues don’t quietly erode the gains made elsewhere in the home.
Beyond the roof, general upkeep like gutter cleaning, HVAC servicing, and exterior maintenance protects the home’s overall condition and keeps it competitive with newer listings. Homeowners who treat layout changes as one part of a broader maintenance strategy tend to see the strongest long-term returns.
Presenting a Reconfigured Layout for Sale or Appraisal

Once layout changes are complete, the presentation determines whether buyers and appraisers actually notice the improvement. A newly opened floor plan can be undercut by clutter, dated fixtures, or a home that simply looks tired despite the structural work. Staging each room to highlight the new flow helps buyers immediately understand the value of the change.
A thorough house cleaning before listing or appraisal photos is one of the simplest ways to make a reconfigured layout shine, since dust, clutter, and grime distract from the very sightlines and open spaces you worked to create. For homeowners considering a backyard upgrade alongside interior changes, even something like pool installation can complement an open indoor-outdoor layout, extending the improved flow beyond the walls of the house itself.
Square footage will always matter to some degree, but it’s rarely the deciding factor that buyers or appraisers respond to most. A thoughtfully reworked layout, paired with the right finishes and consistent upkeep, often delivers a stronger return than a costly addition ever could. Start by identifying the one or two spaces in your home that feel the most cramped or awkward, and consider whether a layout change could solve that problem before you consider building out. Small, strategic moves now can add meaningful value later, whether you’re planning to sell or simply want a home that finally works the way you need it to.